
Looking for professional office fit-out works in Dubai to transform your commercial space into a functional, modern, and productive workplace? InfraBuild provides complete office fit-out solutions for businesses, corporate offices, startups, professional firms, retail offices, and commercial spaces across Dubai and the UAE.
From initial space planning and design to partitions, ceilings, flooring, electrical works, MEP services, custom joinery, furniture, lighting, wall finishes, and final handover, our team manages the complete office fit-out process with a focus on quality, functionality, and efficient project execution.
A well-designed office is more than an attractive interior. It should support the way your employees work, create a professional environment for clients and visitors, reflect your brand identity, and make effective use of the available space.
Whether you are moving into a new office, renovating an existing workplace, expanding your business, or fitting out a completely empty commercial unit, InfraBuild provides customized office interior fit-out solutions in Dubai based on your requirements.
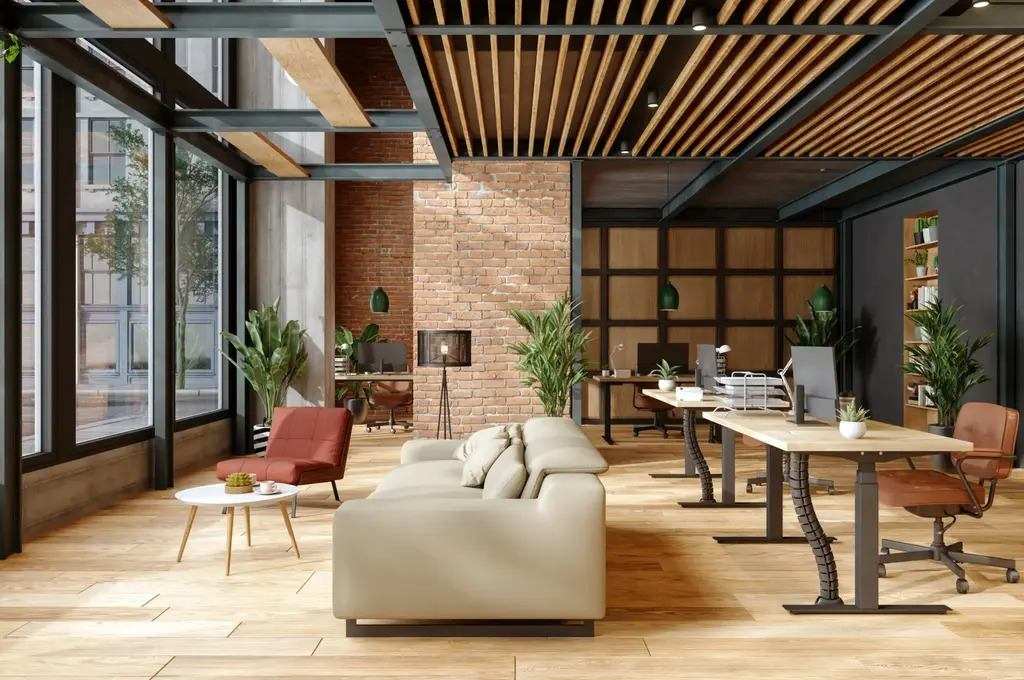
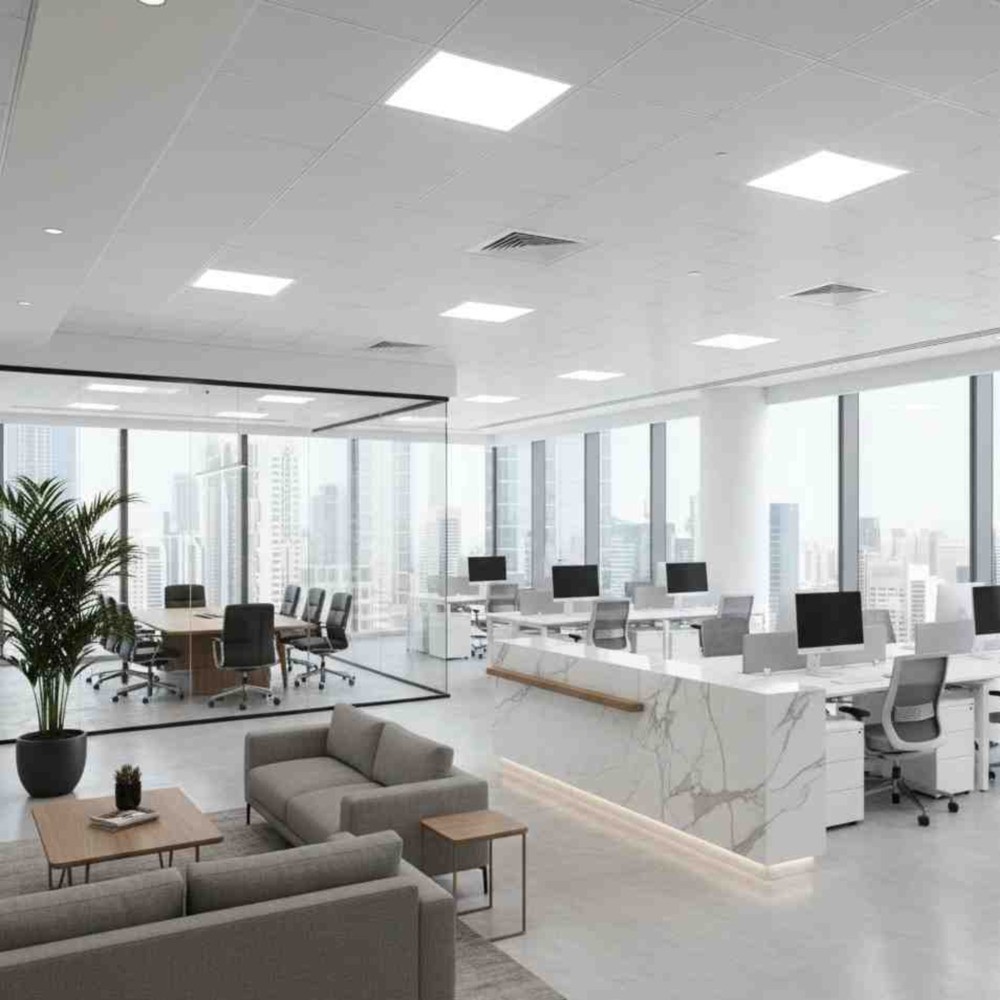
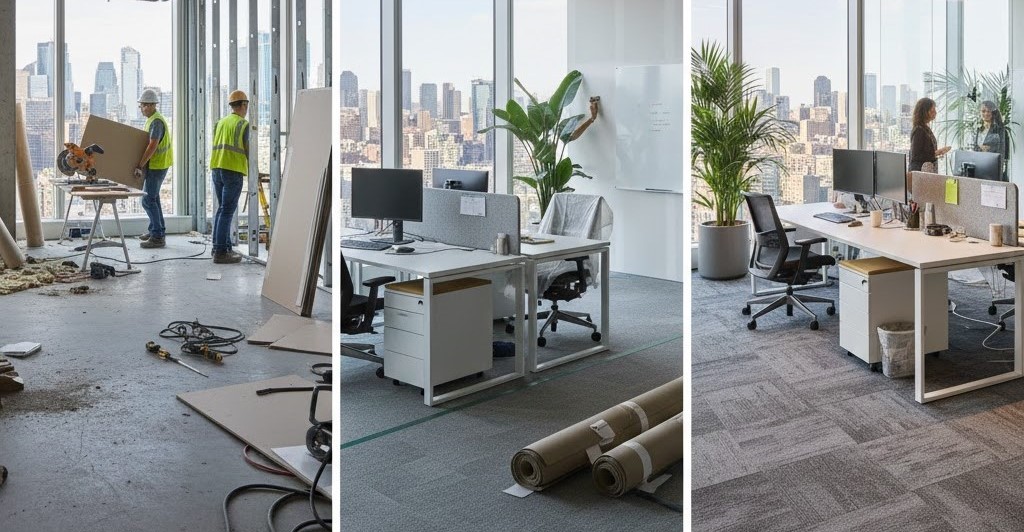
Office Fit-Out Company in Dubai
Choosing the right office fit-out company in Dubai can make a significant difference to the quality, timeline, cost, and overall success of your project.
An office fit-out involves coordinating multiple trades and building elements. Partitions, ceilings, flooring, lighting, electrical systems, air conditioning, joinery, furniture, wall finishes, and other components need to work together as one complete interior.
InfraBuild provides coordinated interior fit-out solutions for corporate and commercial offices, helping clients manage different stages of the project through one experienced fit-out team.
Our approach starts with understanding your business requirements, available floor area, workplace layout, design preferences, budget, and project timeline.
We then coordinate the required design, materials, construction, specialist works, finishing, quality checks, and handover.
InfraBuild has more than 12 years of experience, with 165+ satisfied clients and 107+ completed projects according to its company profile.
Complete Office Fit-Out Services in Dubai
Our office fit-out services cover the major elements required to create a complete and functional workplace.
Office Interior Design and Space Planning
Good office design begins with effective space planning.
We help organize your available space according to your business requirements, employee capacity, workflow, privacy requirements, meeting needs, and future expansion plans.
Depending on the project, office layouts can include:
- Open-plan workstations
- Private offices
- Executive offices
- Meeting rooms
- Boardrooms
- Reception areas
- Waiting areas
- Breakout spaces
- Pantry areas
- Storage rooms
- IT/server rooms
- Staff areas
- Collaboration zones
The objective is to make the best possible use of the available floor area while creating a comfortable and practical working environment.
Office Partition Works
Office partitions are an important part of modern workplace design.
InfraBuild provides different partition solutions depending on the required appearance, privacy, acoustic performance, and functionality.
Our office partition solutions can include:
- Glass partitions
- Gypsum board partitions
- Drywall partitions
- Solid partitions
- Acoustic partitions
- Feature partitions
- Partial-height partitions
- Meeting room partitions
- Executive office partitions
Partitions can be coordinated with doors, electrical points, lighting, air conditioning, flooring, ceilings, and furniture.
Glass Office Partitions
Glass partitions can create a modern and open workplace while maintaining visual separation between different areas.
They are commonly used for:
- Meeting rooms
- Executive offices
- Manager cabins
- Boardrooms
- Conference rooms
- Reception areas
- Private offices
Glass can also help distribute natural light through the office and create a more visually connected workplace.
Office Ceiling Works
Ceilings have an important role in office aesthetics, lighting, acoustics, and services coordination.
We provide office ceiling solutions including:
- Suspended ceilings
- Gypsum ceilings
- Acoustic ceiling systems
- Feature ceilings
- Open ceilings
- Bulkheads
- Decorative ceiling elements
Ceiling layouts can be coordinated with lighting fixtures, air-conditioning diffusers, sprinklers, smoke detectors, electrical services, and other building systems.
Office Flooring
The right flooring needs to balance appearance, durability, maintenance, comfort, and the intended use of each area.
Office flooring options can include:
- Carpet tiles
- Vinyl flooring
- LVT flooring
- SPC flooring
- Porcelain tiles
- Wood-look flooring
- Raised access flooring systems where required
Different materials can be used to define different areas within the same office.
For example, carpet tiles may be suitable for workstations and meeting rooms, while hard flooring can be used in reception areas, pantries, and circulation spaces.
Office Electrical and Lighting Works
Lighting and electrical systems are fundamental components of a functional office.
Our office fit-out scope can include coordination of:
- General lighting
- Decorative lighting
- Feature lighting
- Emergency lighting
- Power outlets
- Switches
- Data points
- IT infrastructure requirements
- Meeting-room electrical requirements
- Lighting controls
Lighting design should be coordinated with workstation layouts, ceilings, meeting rooms, reception areas, and other functional requirements.
MEP Works for Offices
Mechanical, electrical, and plumbing systems need to be coordinated with the interior layout from the early stages of an office fit-out.
Depending on the project scope, MEP coordination can include:
- Air-conditioning
- Electrical systems
- Plumbing
- Drainage
- Ventilation
- Lighting
- Fire-related services coordination
- Mechanical services
- Building services interfaces
MEP coordination helps prevent conflicts between services, partitions, ceilings, lighting, furniture, and other fit-out elements.
Custom Office Joinery and Carpentry
Custom joinery can make an office more functional while reinforcing the company’s visual identity.
InfraBuild provides customized joinery solutions for:
- Reception desks
- Executive desks
- Storage cabinets
- Display units
- Filing systems
- Pantry cabinets
- Meeting tables
- Feature walls
- TV units
- Shelving
- Built-in furniture
- Boardroom furniture
Custom joinery can be designed around the exact dimensions and requirements of the office.
Office Reception Fit-Out
The reception area creates the first impression of your company.
A professionally designed reception can combine:
- Reception desk
- Feature wall
- Company logo
- Decorative lighting
- Wall cladding
- Flooring
- Ceiling features
- Seating
- Storage
- Signage
InfraBuild can coordinate these elements to create a reception that reflects the company’s brand and professional identity.
Meeting Room Fit-Out
Modern meeting rooms need to support presentations, discussions, video conferencing, collaboration, and privacy.
Our meeting-room fit-out solutions can include:
- Glass partitions
- Acoustic wall treatments
- Feature walls
- Conference tables
- Lighting
- Electrical outlets
- Data points
- AV coordination
- Display screens
- Flooring
- Ceiling systems
Executive Office Fit-Out
Executive offices often require a higher level of customization and finishing.
We can provide executive office interiors incorporating custom joinery, feature walls, premium flooring, decorative ceilings, lighting, storage, furniture, and other bespoke elements.
Office Pantry and Breakout Areas
Employee comfort is increasingly important in workplace design.
Office pantries and breakout areas can include:
- Kitchen cabinets
- Countertops
- Sinks
- Appliances
- Storage
- Seating
- Feature walls
- Lighting
- Flooring
- Ceiling finishes
These areas can be designed to encourage informal collaboration and provide employees with a comfortable space away from their workstations.
Turnkey Office Fit-Out Solutions in Dubai
A turnkey office fit-out provides a coordinated approach to completing the workplace from initial planning through final handover.
Instead of separately coordinating designers, partition contractors, electricians, flooring installers, ceiling contractors, joinery companies, and furniture suppliers, a turnkey fit-out approach places the project under one coordinated team.
InfraBuild’s service portfolio includes turnkey fit-out solutions, custom joinery and carpentry, ceiling and partition works, flooring and wall finishing, MEP services, furniture supply and installation, project management, and renovation and refurbishment.
This allows different parts of the project to be coordinated around a single programme and overall design.
Office Fit-Out for Startups and Small Businesses
Small businesses do not necessarily require a large corporate office to create a professional workplace.
InfraBuild can help optimize smaller offices by focusing on:
- Efficient space planning
- Flexible workstations
- Compact meeting rooms
- Storage solutions
- Glass partitions
- Practical lighting
- Durable flooring
- Reception areas
- Brand-focused feature walls
The objective is to maximize the available floor area without making the workplace feel overcrowded.
Corporate Office Fit-Out in Dubai
Corporate offices often require more complex planning because they may include multiple departments, meeting spaces, executive areas, staff facilities, IT infrastructure, and branded environments.
InfraBuild can coordinate the different interior elements required to create a consistent corporate workplace.
Corporate office fit-outs may include:
- Reception and visitor areas
- Open-plan workstations
- Executive offices
- Meeting rooms
- Boardrooms
- Collaboration areas
- Employee breakout areas
- Pantries
- Storage
- IT rooms
- Acoustic treatments
- Branded interiors
- Custom joinery
Office Renovation and Refurbishment in Dubai
Not every business needs to relocate.
An existing office can often be transformed through a targeted renovation or refurbishment.
InfraBuild provides renovation and refurbishment solutions that can include:
- Existing partition modifications
- New partitions
- Ceiling replacement
- Flooring replacement
- Painting
- Wall cladding
- Lighting upgrades
- Electrical modifications
- Joinery
- Reception renovation
- Pantry upgrades
- Furniture installation
Office refurbishment can be particularly useful when the existing location is suitable but the interior no longer meets the company’s functional or aesthetic requirements.
Office Fit-Out for Different Industries
Every industry has different workplace requirements.
InfraBuild provides office fit-out solutions for businesses such as:
Corporate Offices
Professional environments designed around employee productivity, client meetings, collaboration, and brand identity.
Professional Services
Law firms, accounting firms, consulting businesses, financial companies, and other professional organizations often require private offices, meeting rooms, reception areas, and confidential workspaces.
Technology Companies
Technology offices may prioritize open-plan layouts, collaborative spaces, meeting rooms, flexible work areas, IT infrastructure, and informal breakout zones.
Real Estate Companies
Real estate offices often require client-facing reception areas, meeting rooms, private offices, display areas, and strong visual branding.
Creative Agencies
Creative workplaces can benefit from flexible layouts, collaboration areas, feature walls, breakout zones, and visually distinctive interiors.
Healthcare and Professional Clinics
Specialized requirements may apply to clinics and healthcare-related spaces, including hygiene, privacy, MEP coordination, and applicable technical requirements.
Office Fit-Out Process in Dubai
InfraBuild follows a structured process to help ensure each office project is properly planned and coordinated.
1. Initial Consultation
We begin by understanding your business, office requirements, preferred design style, number of employees, available space, budget, and expected completion timeline.
2. Site Survey
Our team evaluates the existing space, dimensions, access, existing services, ceiling heights, walls, flooring, electrical points, air-conditioning, and other relevant conditions.
3. Space Planning
The available floor area is organized into appropriate workspaces, meeting rooms, private offices, reception areas, pantry spaces, circulation areas, and other required zones.
4. Design and Visualization
Depending on the project scope, design development may include layouts, CAD drawings, 3D visualization, material selections, and mood boards.
InfraBuild’s stated process includes consultation and planning, design and visualization, execution and fit-out, followed by quality checks and handover.
5. Material Selection
Materials are selected according to the design, functionality, durability, maintenance requirements, budget, and project specifications.
6. Project Planning
The required trades, materials, procurement, site activities, and installation sequence are coordinated into a project programme.
7. Fit-Out Execution
The construction phase may include partitions, ceilings, flooring, MEP works, electrical works, joinery, wall finishes, painting, lighting, and other elements.
8. Furniture and Final Installation
Where included within the project scope, furniture, workstations, reception furniture, storage, and other final elements are installed.
9. Quality Inspection
Completed works are inspected and any required corrections or finishing adjustments are addressed.
10. Handover
The completed office is cleaned, checked, and prepared for client handover and occupation.
Office Fit-Out Approvals in Dubai
Office projects may require coordination with building management, landlords, developers, and relevant authorities depending on the location, building, project scope, and proposed works.
Approval requirements can vary significantly between different buildings and free zones.
For this reason, the approval process should be assessed at the beginning of the project rather than after construction has started.
InfraBuild can coordinate the required project documentation and specialist requirements according to the applicable project conditions.
How Much Does Office Fit-Out Cost in Dubai?
The cost of an office fit-out in Dubai depends on the size, design, materials, services, existing condition of the space, and level of customization.
Important factors include:
- Office size
- Existing condition
- Shell-and-core or existing fitted space
- Layout complexity
- Number of offices
- Number of meeting rooms
- Partition type
- Ceiling system
- Flooring
- Lighting
- Electrical requirements
- MEP modifications
- Joinery
- Furniture
- Wall finishes
- Feature walls
- Branding
- IT and data requirements
- Authority and building requirements
- Project timeline
A small office renovation and a fully customized corporate headquarters can have significantly different costs.
For this reason, InfraBuild recommends a site assessment and detailed scope before providing a project quotation.
How to Reduce Office Fit-Out Costs
A well-planned project can help control unnecessary costs without compromising important elements of the workplace.
Plan the Layout Before Construction
Changes made during construction can increase cost and delay the programme.
Select Materials Based on Use
Premium materials can be reserved for high-visibility areas such as reception and boardrooms while practical finishes can be used in back-of-house spaces.
Coordinate MEP Early
Late changes to electrical, air-conditioning, plumbing, or lighting layouts can create additional work.
Use Efficient Partition Layouts
A well-planned partition arrangement can reduce unnecessary construction and maximize usable floor space.
Consider Long-Term Maintenance
The cheapest material is not always the most economical over its lifetime. Durability, cleaning, replacement, and maintenance should also be considered.
Modern Office Fit-Out Trends in Dubai
Modern workplaces are moving beyond traditional rows of desks.
Popular office design approaches include:
Open and Flexible Workspaces
Open-plan environments can support collaboration and flexible working arrangements.
Glass Meeting Rooms
Glass partitions create visual connectivity while providing dedicated meeting spaces.
Acoustic Solutions
Acoustic wall panels, ceiling treatments, carpets, and partitions can help manage sound in open-plan offices.
Biophilic Design
Plants, natural textures, wood finishes, daylight, and natural materials can help create more welcoming workplaces.
Flexible Collaboration Areas
Informal seating and breakout zones provide alternatives to traditional meeting rooms.
Branded Interiors
Company colours, logos, graphics, feature walls, and custom joinery can integrate brand identity into the workplace.
Integrated Technology
Modern offices increasingly require dedicated spaces and infrastructure for video conferencing, displays, IT systems, data networks, and smart workplace technologies.
Why Choose InfraBuild for Office Fit-Out Works in Dubai?
Experienced Fit-Out Team
InfraBuild has built its business around interior fit-out and workplace transformation across commercial, residential, retail, and corporate environments.
Complete Interior Solutions
Our services cover multiple aspects of office fit-out, including turnkey fit-out, joinery, ceilings, partitions, flooring, wall finishing, MEP, furniture, project management, renovation, and refurbishment.
Customized Office Designs
Every business has different operational requirements. We develop solutions around the available space, workforce, brand, workflow, and design preferences.
Quality-Focused Execution
Our stated process includes execution, quality checks, testing, final adjustments, and handover.
Attention to Detail
From partition alignment and flooring transitions to lighting, joinery, wall finishes, and reception details, small elements can have a major effect on the finished office.
One Coordinated Project Team
Coordinating multiple trades through one project team can simplify communication and reduce conflicts between different elements of the fit-out.
Office Fit-Out Services We Provide
InfraBuild can assist with:
- Office interior design
- Office space planning
- Turnkey office fit-out
- Office renovation
- Office refurbishment
- Glass partitions
- Gypsum partitions
- Acoustic partitions
- Suspended ceilings
- Gypsum ceilings
- Office flooring
- Electrical works
- Office lighting
- MEP works
- Air-conditioning coordination
- Custom joinery
- Reception counters
- Office furniture
- Workstations
- Meeting rooms
- Boardrooms
- Executive offices
- Pantry fit-outs
- Feature walls
- Wall cladding
- Painting
- Branding and decorative finishes
- Project management
- Final handover
Office Fit-Out Works Across Dubai
InfraBuild provides office fit-out services across Dubai and supports commercial projects in major business and office districts.
Our project coverage includes areas such as:
- Business Bay
- Downtown Dubai
- DIFC
- Dubai Marina
- Jumeirah Lake Towers (JLT)
- Barsha Heights
- Dubai Internet City
- Dubai Media City
- Dubai Design District
- Al Quoz
- Deira
- Bur Dubai
- Dubai Silicon Oasis
- Dubai South
- Dubai Investment Park
- Sheikh Zayed Road
- Al Barsha
- And surrounding commercial areas across Dubai
The exact scope of services and approval requirements can vary according to the building, landlord, developer, free zone, and project location.
Frequently Asked Questions About Office Fit-Out in Dubai
What is an office fit-out?
An office fit-out is the process of transforming an empty, unfinished, or existing commercial space into a functional workplace. It can include partitions, ceilings, flooring, lighting, electrical systems, MEP, joinery, furniture, wall finishes, and other interior works.
What is included in an office fit-out?
Depending on the project scope, an office fit-out can include design, space planning, partitions, ceilings, flooring, electrical works, lighting, MEP, joinery, furniture, wall finishes, reception areas, meeting rooms, pantry areas, and final handover.
Do you provide turnkey office fit-out in Dubai?
Yes. InfraBuild provides turnkey fit-out solutions covering multiple stages of commercial interior development, subject to the agreed project scope.
Can you renovate an existing office?
Yes. Office renovation and refurbishment can include modifications to partitions, ceilings, flooring, lighting, joinery, wall finishes, electrical systems, and other interior elements.
Do you provide office partitions?
Yes. Office partition solutions can include glass, gypsum, drywall, acoustic, solid, and other suitable partition systems depending on the project requirements.
Do you provide office furniture?
InfraBuild’s service portfolio includes furniture supply and installation as part of its broader interior fit-out offering.
Can you design a small office?
Yes. Office fit-out solutions can be scaled according to the available floor area and business requirements, from small offices to larger corporate environments.
Can you handle office MEP works?
MEP services form part of InfraBuild’s fit-out service portfolio, with the exact scope depending on the project requirements.
How long does an office fit-out take in Dubai?
There is no universal timeline. Duration depends on the office size, existing condition, design complexity, authority and building requirements, material availability, MEP scope, customization, and required finishing level.
A project programme should be prepared after assessing the actual site and scope.
How much does office fit-out cost in Dubai?
Office fit-out costs vary according to size, design, materials, MEP requirements, partitions, ceilings, flooring, joinery, furniture, and other project-specific requirements.
The most accurate way to establish a budget is through a site assessment and detailed scope.
Can you work with our existing office design?
Yes. A fit-out contractor can execute an approved design provided the drawings and project requirements are suitable for construction and the scope is clearly defined.
Do you provide office fit-out for corporate companies?
Yes. InfraBuild serves corporate and commercial office environments in addition to residential, retail, and hospitality projects.
Get a Quote for Office Fit-Out Works in Dubai
Planning a new office, office renovation, or complete commercial fit-out in Dubai?
InfraBuild provides professional office fit-out works in Dubai covering design coordination, space planning, partitions, ceilings, flooring, MEP, electrical works, lighting, joinery, furniture, wall finishes, and project management.
Whether you are setting up a small business office, renovating an existing workplace, or developing a complete corporate office, our team can help transform your space into a functional, professional, and visually appealing workplace.
Contact InfraBuild to discuss your office requirements and request a project quotation.
InfraBuild – Office Fit-Out Works in Dubai
Office Fit-Out | Office Interior Design | Office Renovation | Office Refurbishment | Turnkey Office Fit-Out | Office Partitions | Office Ceilings | Office Flooring | MEP Works | Custom Joinery | Office Furniture | Reception Fit-Out | Corporate Office Interiors
Plan Your Office Fit-Out With InfraBuild Today.